∼ Doiranis ∼
DOIRANIS RESIDENCES
Contemporary Living in Mesi Agia
DOIRANIS RESIDENCES is a new five-storey residential building constructed above an open ground-floor parking area, located on Doiranis Street, just beyond the Panachaiki Stadium.
The development comprises of ten contemporary apartments—three 3-bedroom flats and seven 2-bedroom flats—designed to offer comfort, functionality and an exceptional standard of everyday living.

Prime Location
Situated in a quiet residential neighbourhood of Mesi Agia, DOIRANIS RESIDENCES provides easy access to Patras city centre, the seafront, the Marina and the city’s main road networks.
Supermarkets, shops, pharmacies, schools, sports facilities, public transport stops and the suburban railway are all within easy reach.
Contemporary Homes Built to High Standards
Each apartment features:
An independent solar water-heating system
An energy-efficient heat pump system with fan coil units, providing both heating and cooling
External thermal insulation for enhanced energy efficiency
Modern aluminium window and door frames
A private parking space
Spacious balconies
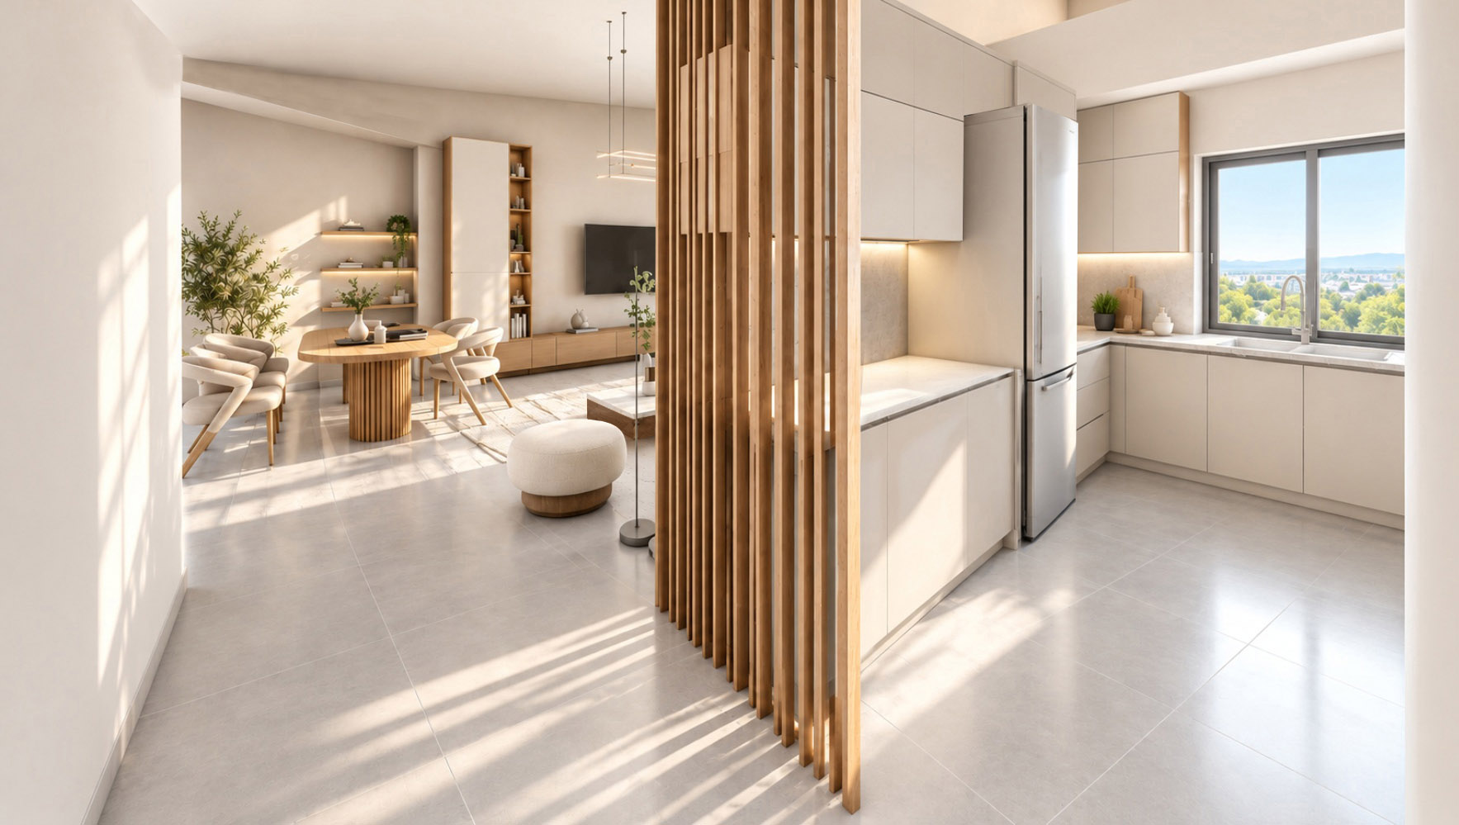
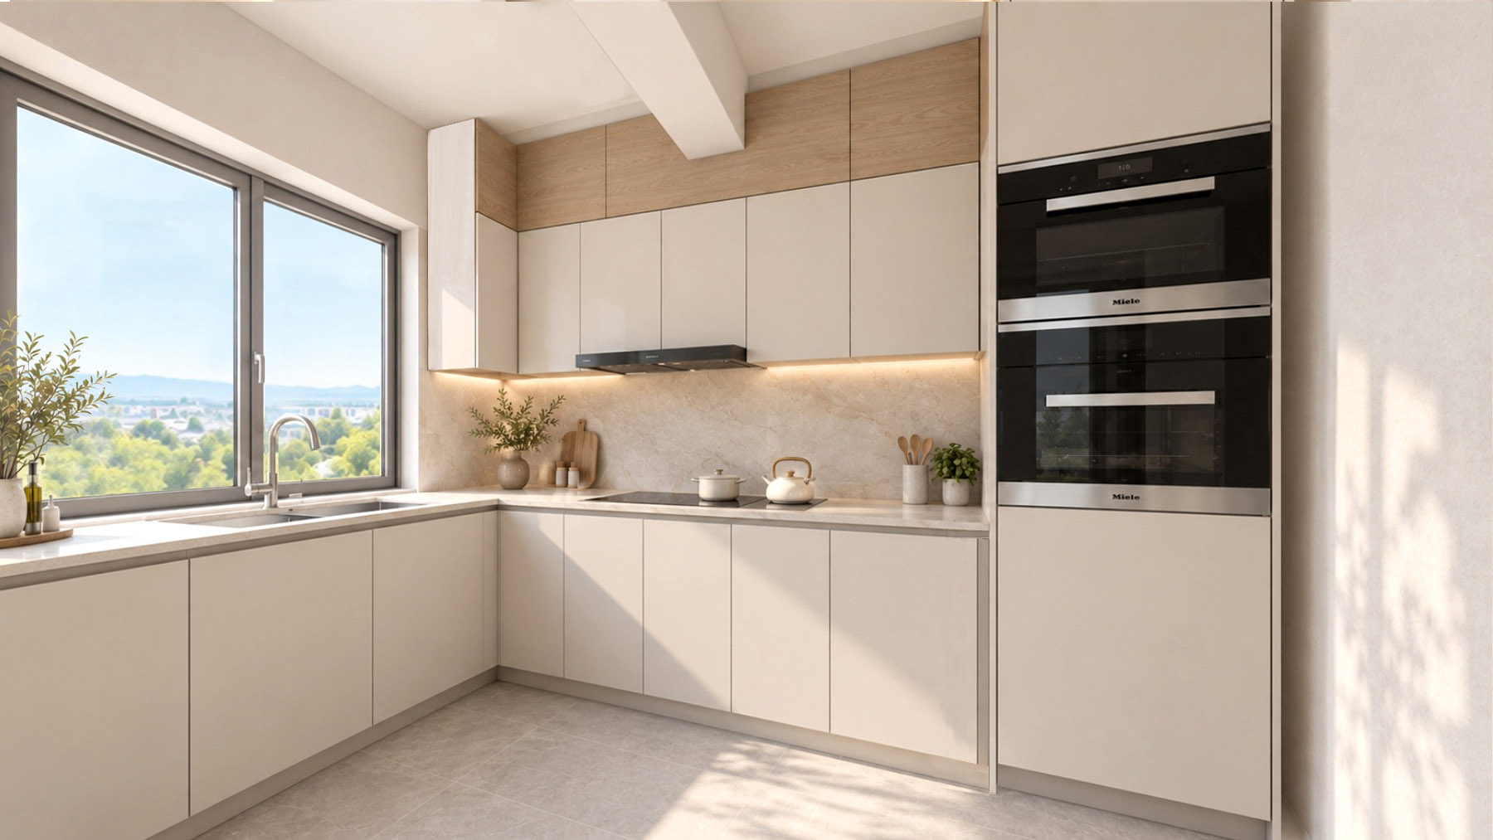
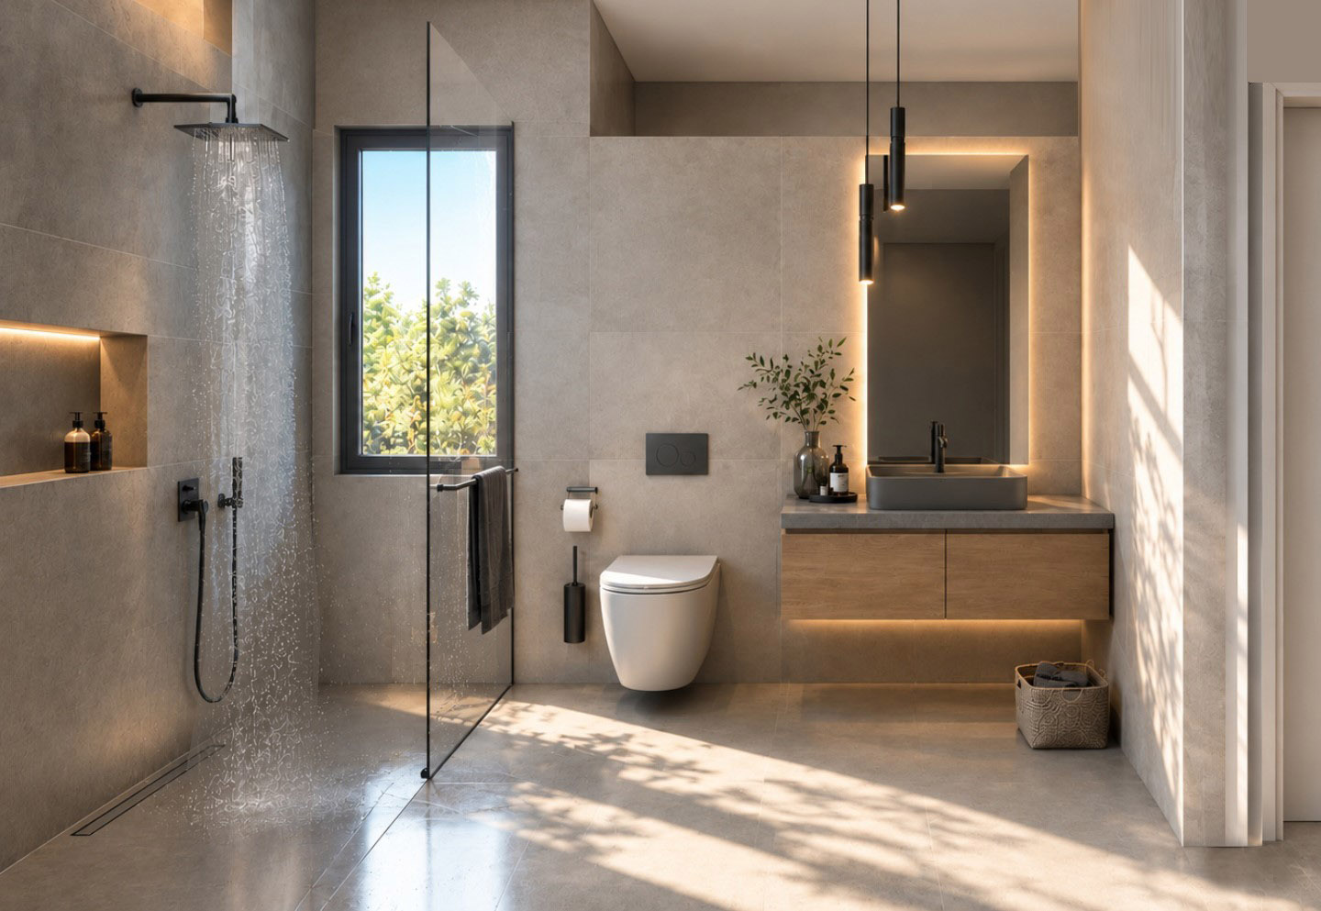
Thoughtfully planned layouts and contemporary design create bright, functional homes, ideally suited to families and couples, as well as those seeking an attractive investment opportunity.
Everything You Need, Close at Hand
Mesi Agyia is an especially practical choice for permanent living. Within easy reach you will find:
supermarkets and retail shops,
schools and educational facilities,
pharmacies and everyday services,
sports facilities,
city bus and Suburban Railway stops,
the seafront and the Patras Marina.
The location of the development allows residents to enjoy the calm of the neighbourhood while remaining close to the services and activities of the city.
Your New Home in Patras
DOIRANIS RESIDENCES combines the tranquillity of the neighbourhood with the convenience of the city, offering a complete modern living solution in Mesi Agyia.
Contact Efpolis Development for information on the available apartments.

LOCATION MAP


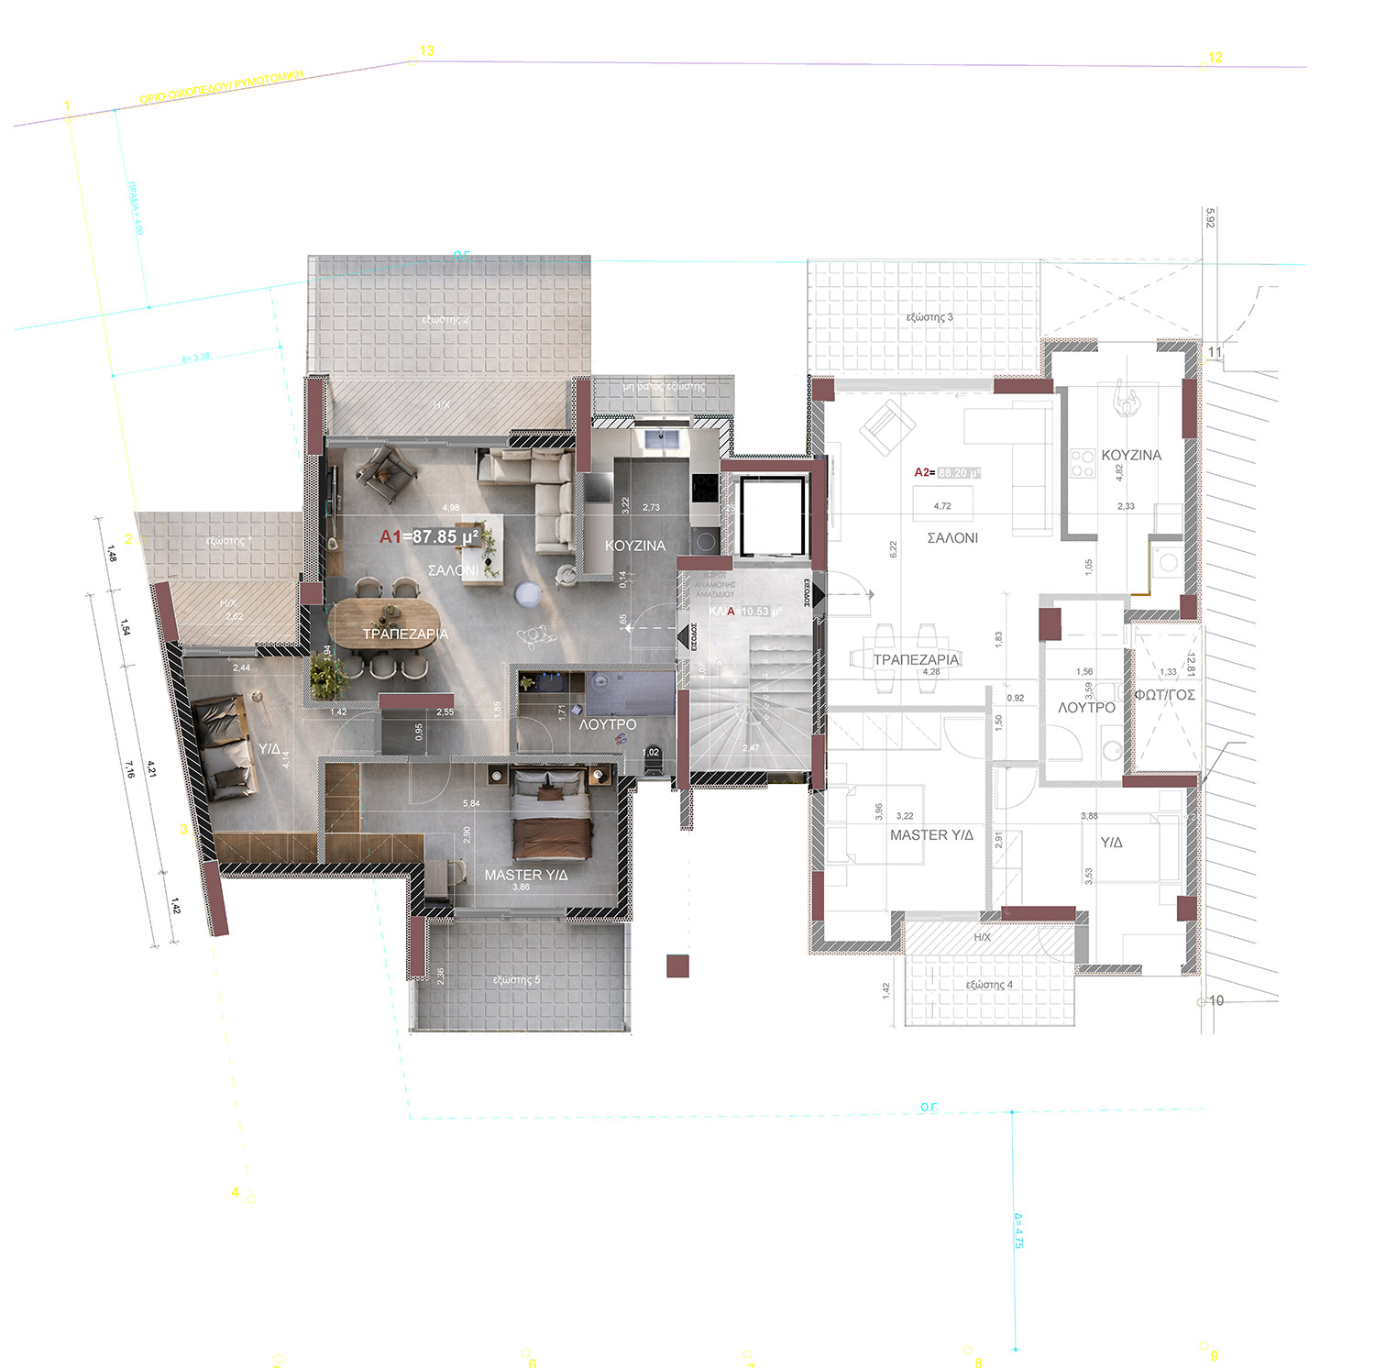
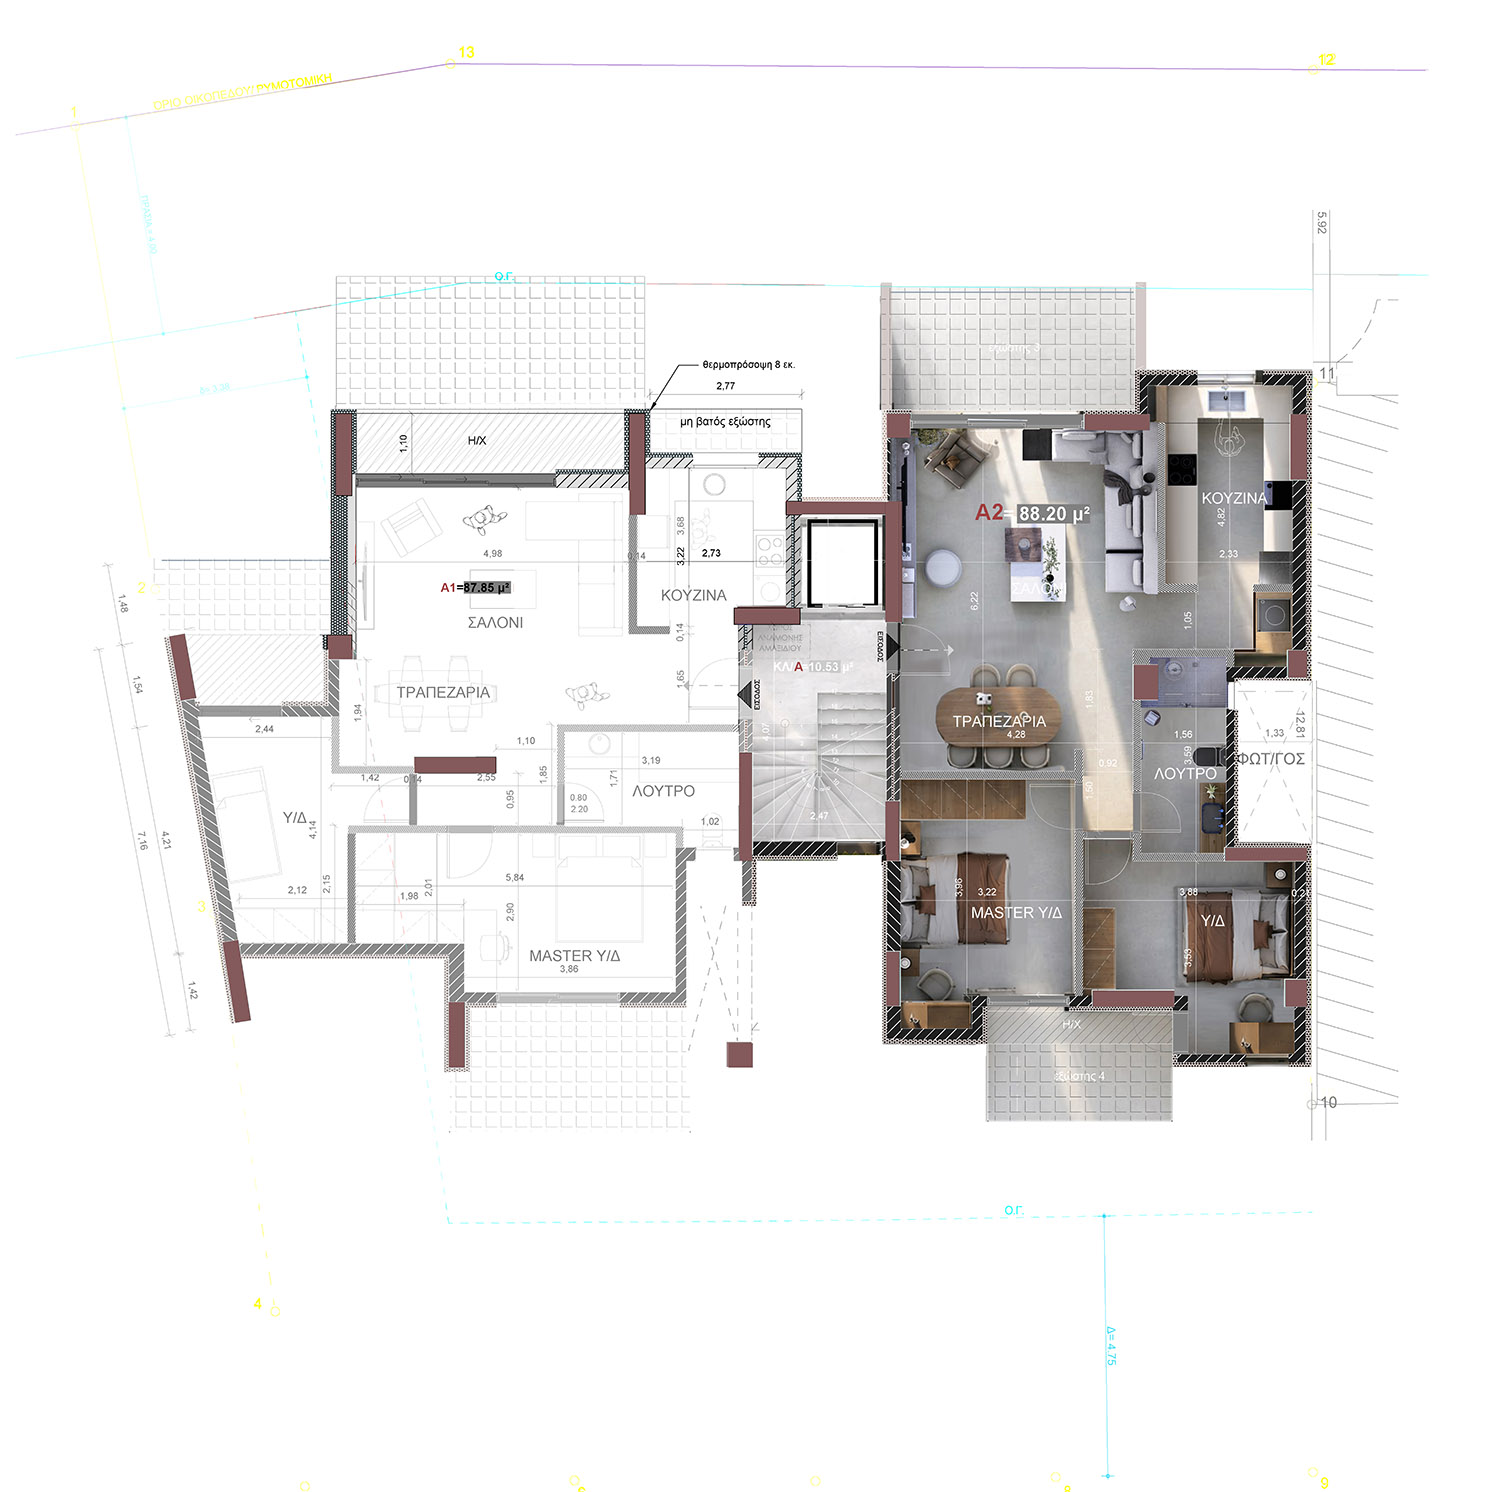
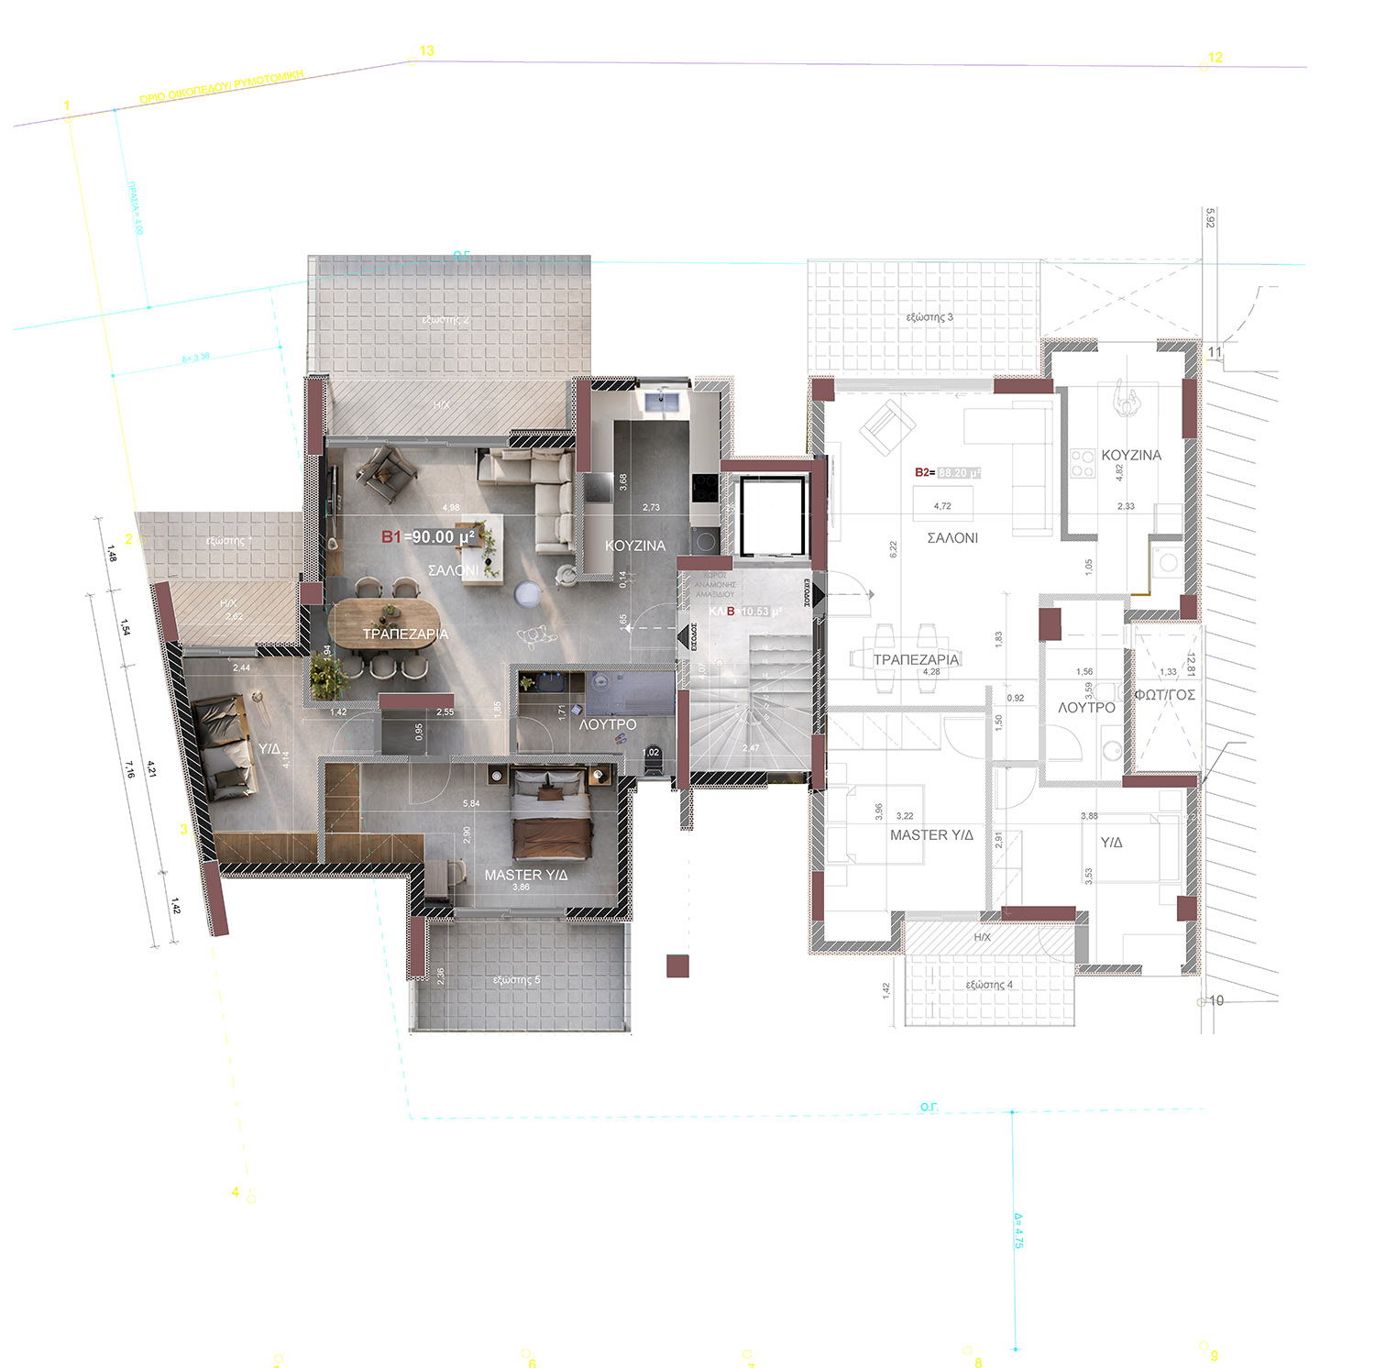














Floor Plans
A1
A2
B1
B2
Γ1
Γ2
Δ1
Δ2
E1
E2